
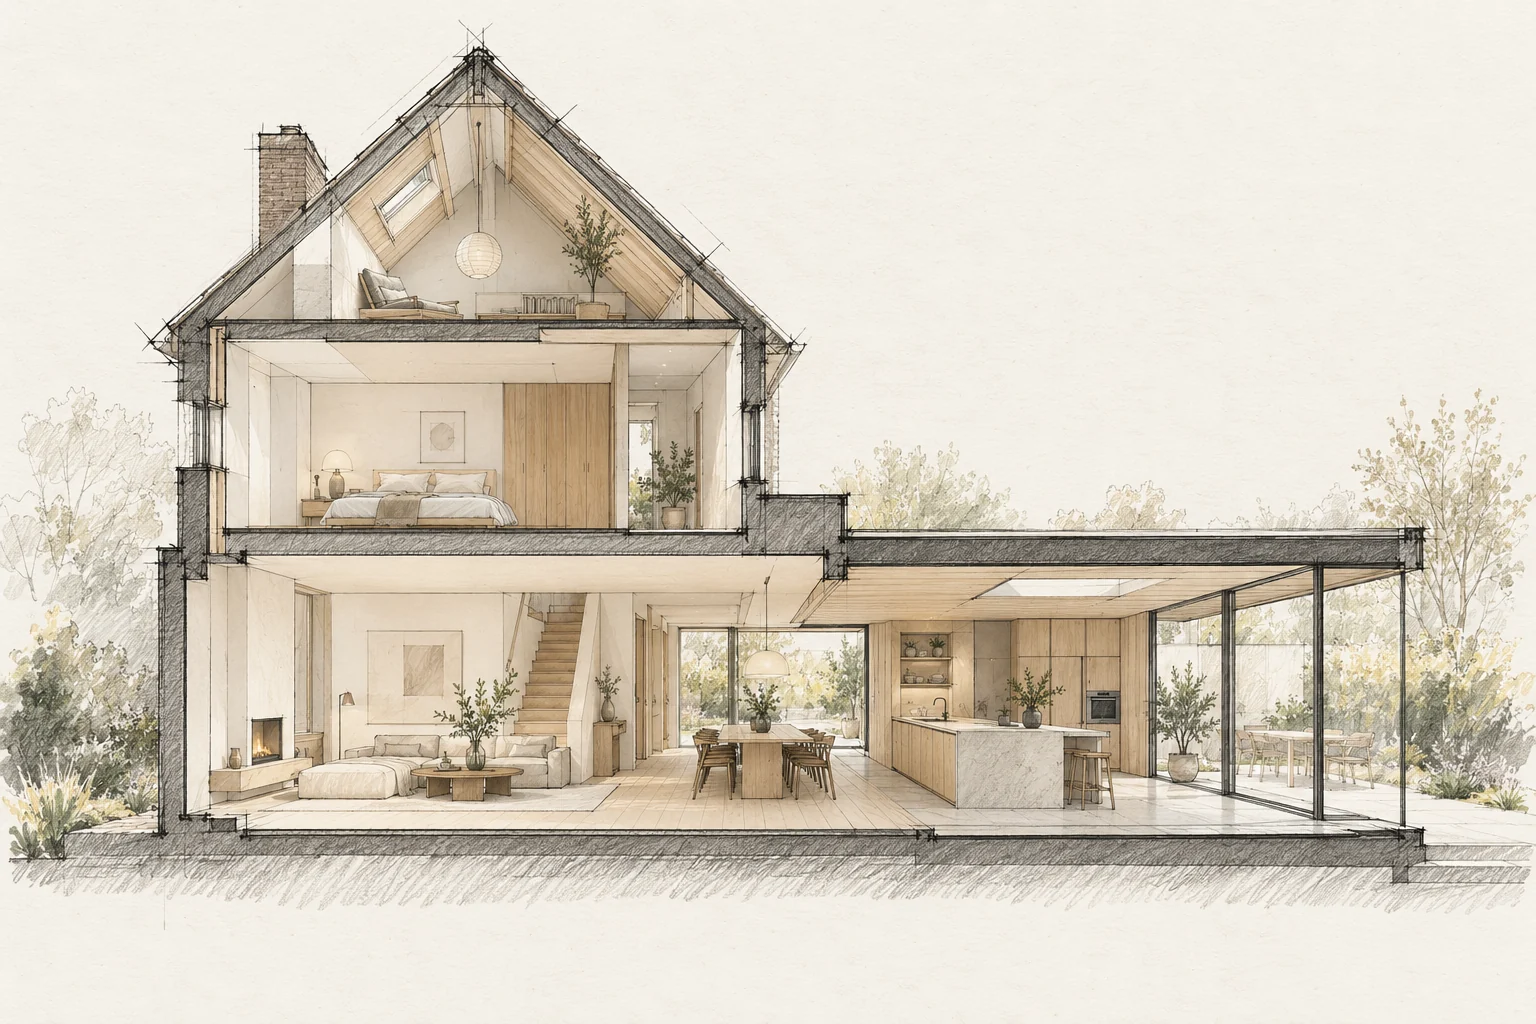
A visualisation helps discuss atmosphere, materials and space. Construction also needs reliable dimensions and technical details.
Which trade-off matters?
A kitchen island can be a pleasant meeting place but also an obstacle between the entrance and garden. Compare it with a wall arrangement before designing kitchen and living areas separately.
Use images to discuss preferences
Explain what should be retained from the image and what is only atmosphere. This prevents an attractive detail being treated as a resolved solution.
What the drawing needs to explain
Put the kitchen, dining table, storage and garden door on the same drawing. Mark the main route without moving chairs to reveal how much clear space actually remains.
A situation to test your plan against
A home can have enough space yet feel unsettled when every route passes the dining table. Follow an ordinary morning: breakfast, collecting coats and going outside. Use that route to assess the new layout.
Questions for your own property
- Which features matter?
- What is technically checked?
- What remains conceptual?
How can a family home feel calmer without becoming larger?
Move through routes away from seating and work areas where possible. A different door position, storage solution or kitchen layout may matter more than additional floor area.
Illustrative design situations, not evidence of completed work. Assess decisions against the actual property.