
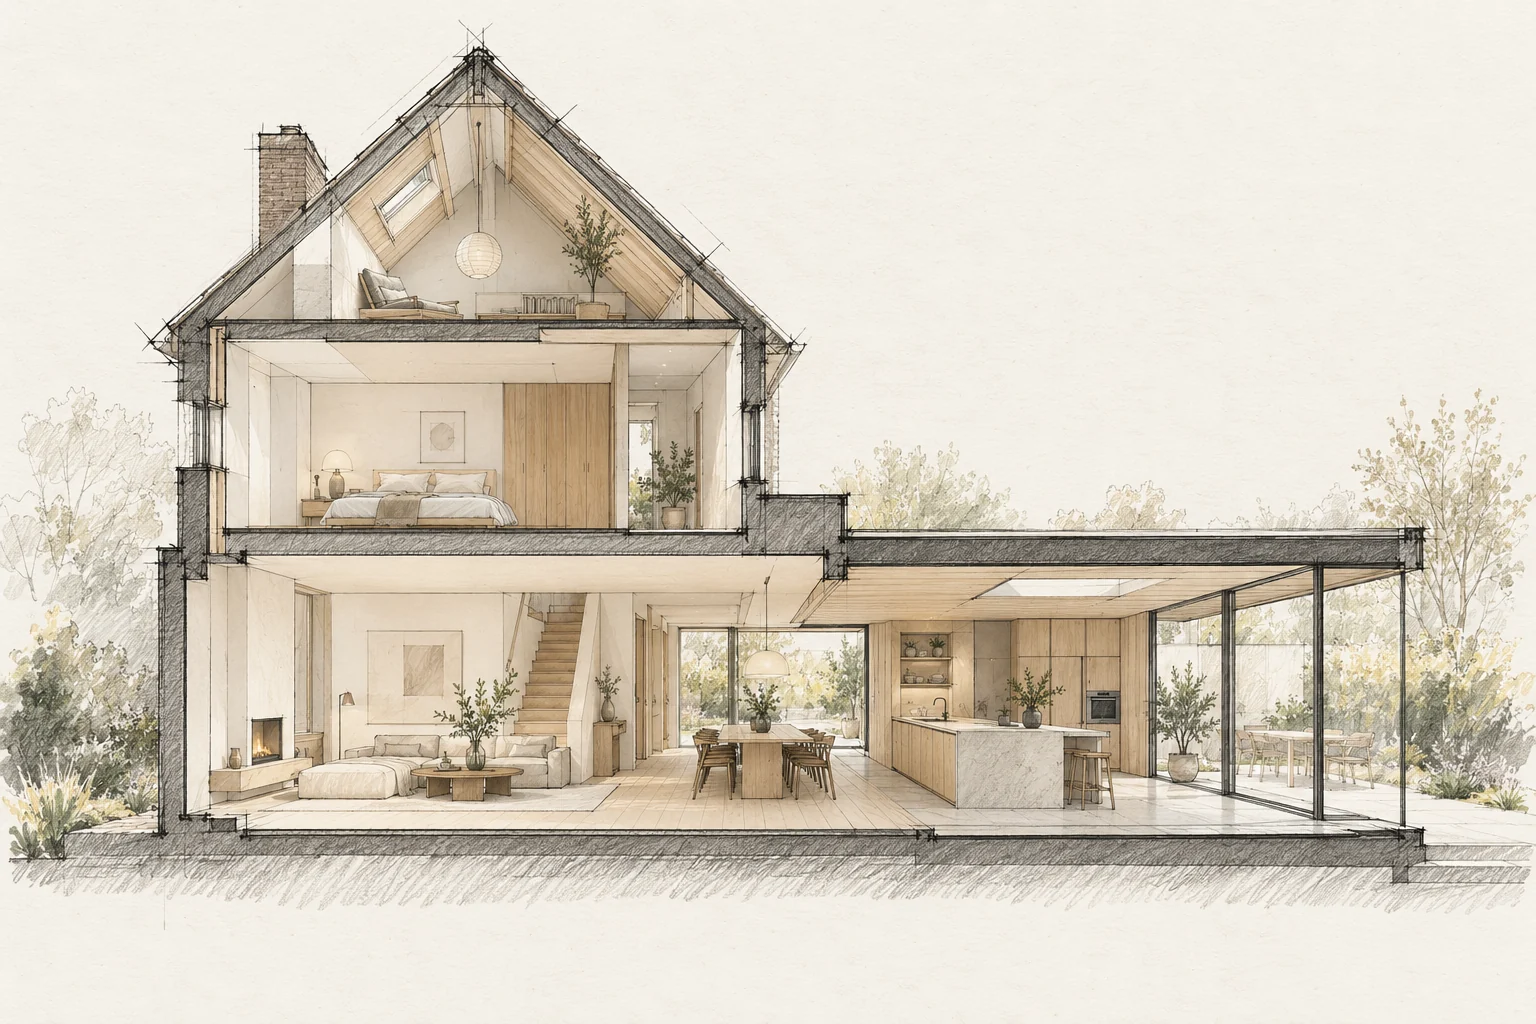
A useful building plan starts with the problem you want to solve. Describe what does not work in everyday life before turning it into rooms and construction tasks.
A situation to test your plan against
A home can have enough space yet feel unsettled when every route passes the dining table. Follow an ordinary morning: breakfast, collecting coats and going outside. Use that route to assess the new layout.
Start with use
A larger room only helps if it works better. Record who uses it, when and which activities happen together. Circulation or storage can matter more than additional floor area.
Separate priorities
Divide wishes into essential, desirable and possible later. Identify later improvements that need preparation now, so a phased approach does not create repeated work.
Which trade-off matters?
A kitchen island can be a pleasant meeting place but also an obstacle between the entrance and garden. Compare it with a wall arrangement before designing kitchen and living areas separately.
What the drawing needs to explain
Put the kitchen, dining table, storage and garden door on the same drawing. Mark the main route without moving chairs to reveal how much clear space actually remains.
Questions for your own property
- What daily problem should improve?
- What must remain?
- Which wish has priority?
How can a family home feel calmer without becoming larger?
Move through routes away from seating and work areas where possible. A different door position, storage solution or kitchen layout may matter more than additional floor area.
Illustrative design situations, not evidence of completed work. Assess decisions against the actual property.