
Kitchen renovation
A new kitchen often needs building work as well. The supplier and tradespeople must work from the same dimensions and installation plan.
Explore the service
A welcoming kitchen, a comfortable upper floor or a new connection to the garden. Plan the relationship between rooms before choosing the final finishes.
Add space, improve the layout or renew carefully. Explore the parts of your project.
A new kitchen often needs building work as well. The supplier and tradespeople must work from the same dimensions and installation plan.
Explore the serviceA successful renovation connects building condition, installations and finishes in a sensible sequence.
Explore the serviceDoors define views, privacy and circulation. A new door type needs suitable frames and connections.
Explore the serviceA wide garden opening changes the relationship between inside and outside. Operation and thresholds deserve attention alongside the glazing.
Explore the serviceA new floor must suit the substrate, use and adjacent rooms. Consider more than its visible surface.
Explore the serviceA home can have enough space yet feel unsettled when every route passes the dining table. Follow an ordinary morning: breakfast, collecting coats and going outside. Use that route to assess the new layout.
Move through routes away from seating and work areas where possible. A different door position, storage solution or kitchen layout may matter more than additional floor area.
Put the kitchen, dining table, storage and garden door on the same drawing. Mark the main route without moving chairs to reveal how much clear space actually remains.
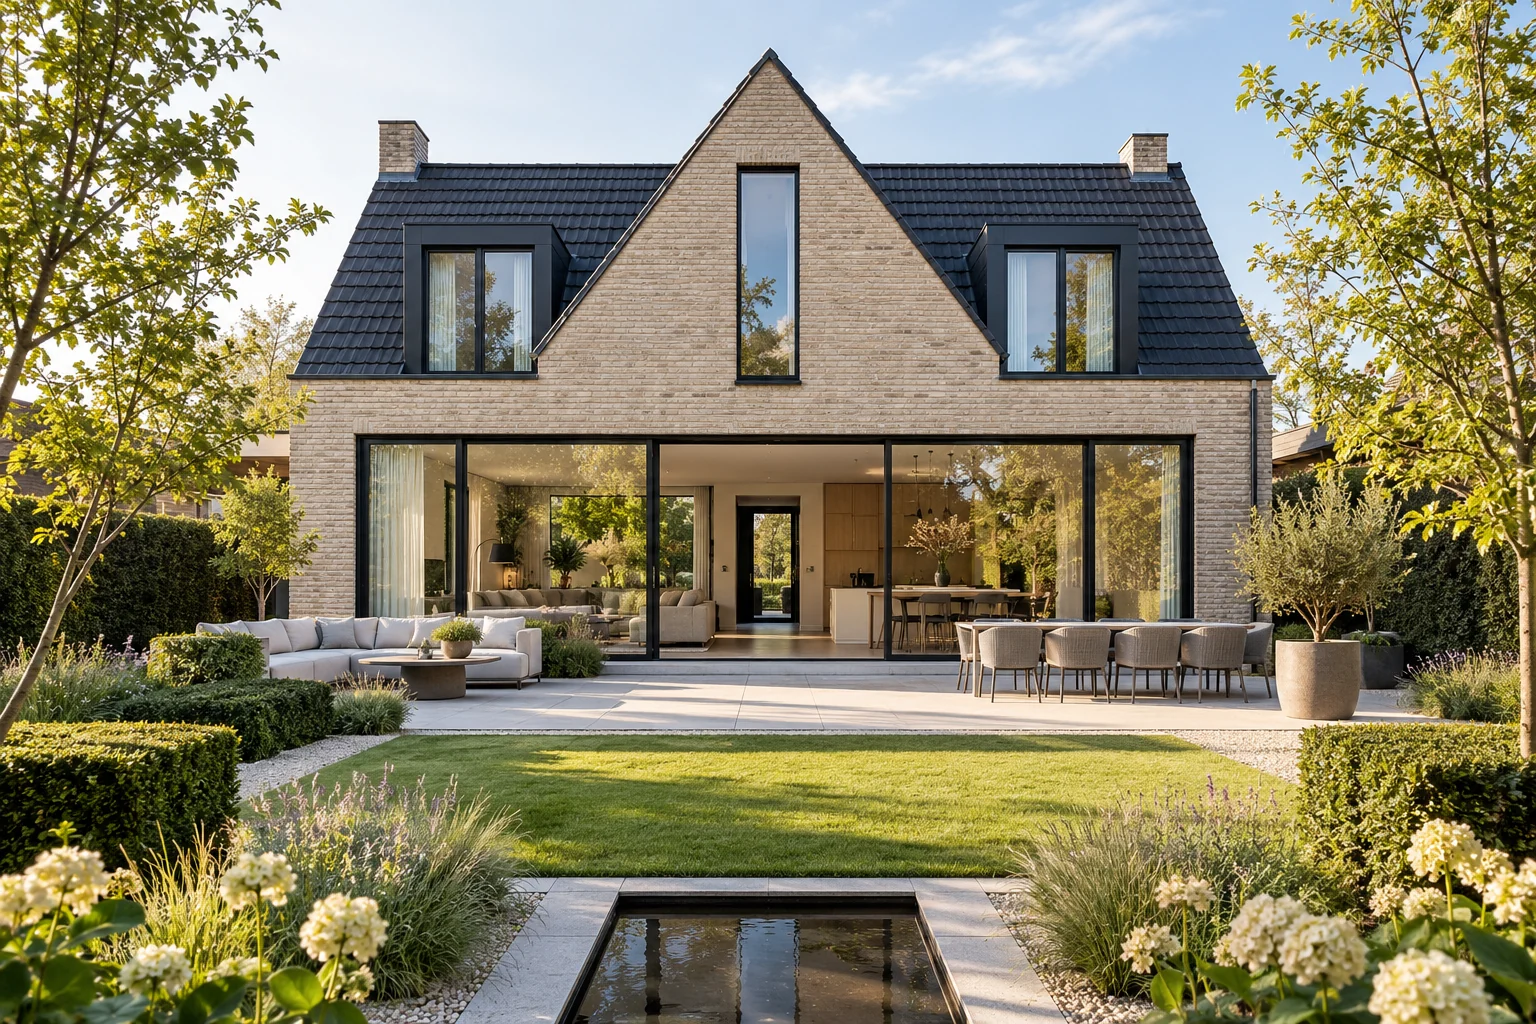

Move through routes away from seating and work areas where possible. A different door position, storage solution or kitchen layout may matter more than additional floor area.
Extensions, home renovation, structural changes, roof and facade work, installations and interior finishing. The necessary work and specialists are determined for the actual project.
The existing building, scope, structure, installations, access and finishes determine the cost. A useful proposal may require a survey and further design information.
This depends on the location, building and proposed work. Use the official Omgevingsloket and resolve uncertainty before scheduling construction.
Ask for applicable workmanship and product arrangements in writing, including scope, conditions, maintenance and how to report an issue.
Your starting point: calm circulation through the family home. A useful building plan starts with the problem you want to solve. Describe what does not work in everyday life before turning it into rooms and construction tasks.
Read the guideYour starting point: calm circulation through the family home. A kitchen affects walls, floors, electricity, water and ventilation. Use one final installation drawing and agree when the room must be ready.
Read the guideYour starting point: calm circulation through the family home. A floor contains several layers. Its finished height affects doors, stairs, kitchen units and transitions.
Read the guideTell us what you would like to change. An initial idea is enough to begin the discussion.