
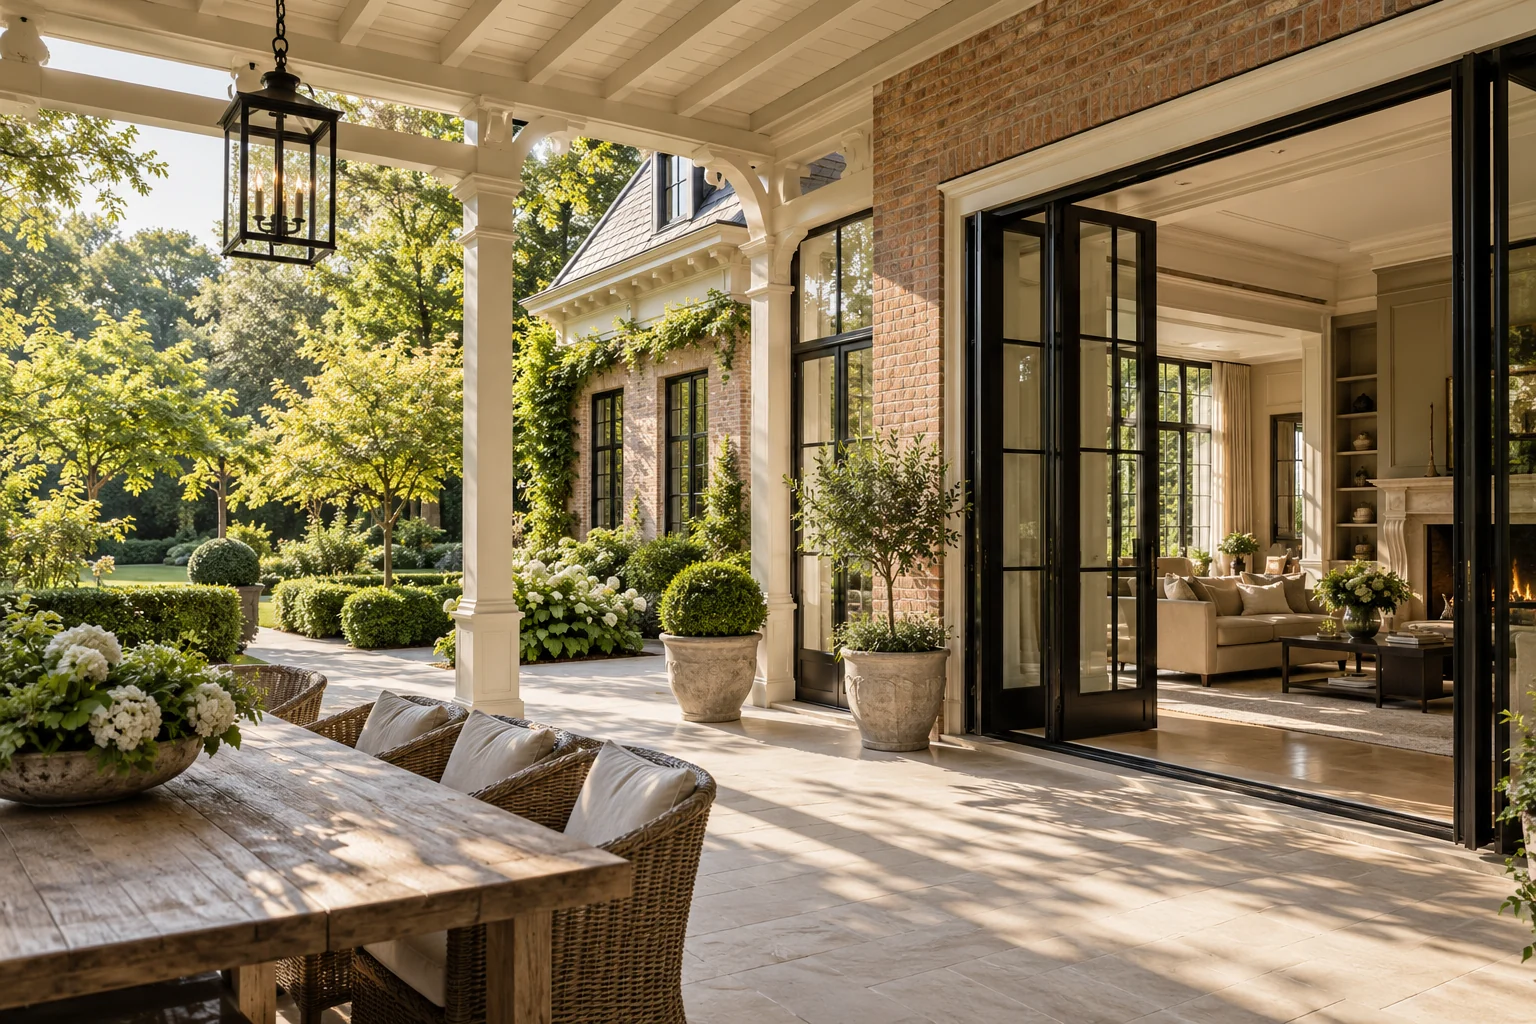
A situation to test your plan against
A home can have enough space yet feel unsettled when every route passes the dining table. Follow an ordinary morning: breakfast, collecting coats and going outside. Use that route to assess the new layout.
What this work involves
Start with a final kitchen installation drawing. Then establish which walls, floors and connections change. This avoids furniture that does not fit or inaccessible services.
- Removal of the existing kitchen
- Layout and wall changes
- Water, drainage, electrics and ventilation
- Floor and wall finishes
- Measuring, delivery and installation
Test the new layout against an ordinary family day.
Decide this before construction
Agree furniture positions before finalising flooring, connection points and doors. Then decide which daily route remains available during construction.
Which trade-off matters?
A kitchen island can be a pleasant meeting place but also an obstacle between the entrance and garden. Compare it with a wall arrangement before designing kitchen and living areas separately.
Compare the complete intervention
Price the connected zone from entrance to garden. This keeps relocated connections, continuous flooring and door adjustments within the overall kitchen project budget.
How to review the result
Check circulation with chairs pulled out and kitchen cupboards open. Confirm that the intended quiet seat stays outside the through route.
Cost factors for this service
Building preparation is often separate from the kitchen price. Include service changes and repairs to adjacent surfaces.
Bring this to the discussion
Kitchen design, installation drawing, dimensions and photographs.
Questions about the work
When should the kitchen be measured?
Agree this with the supplier. After building changes, final measuring may need to wait until the relevant dimensions are reliable.
How can a family home feel calmer without becoming larger?
Move through routes away from seating and work areas where possible. A different door position, storage solution or kitchen layout may matter more than additional floor area.
The design situations here illustrate choices; they are not completed projects or a diagnosis of your property.