
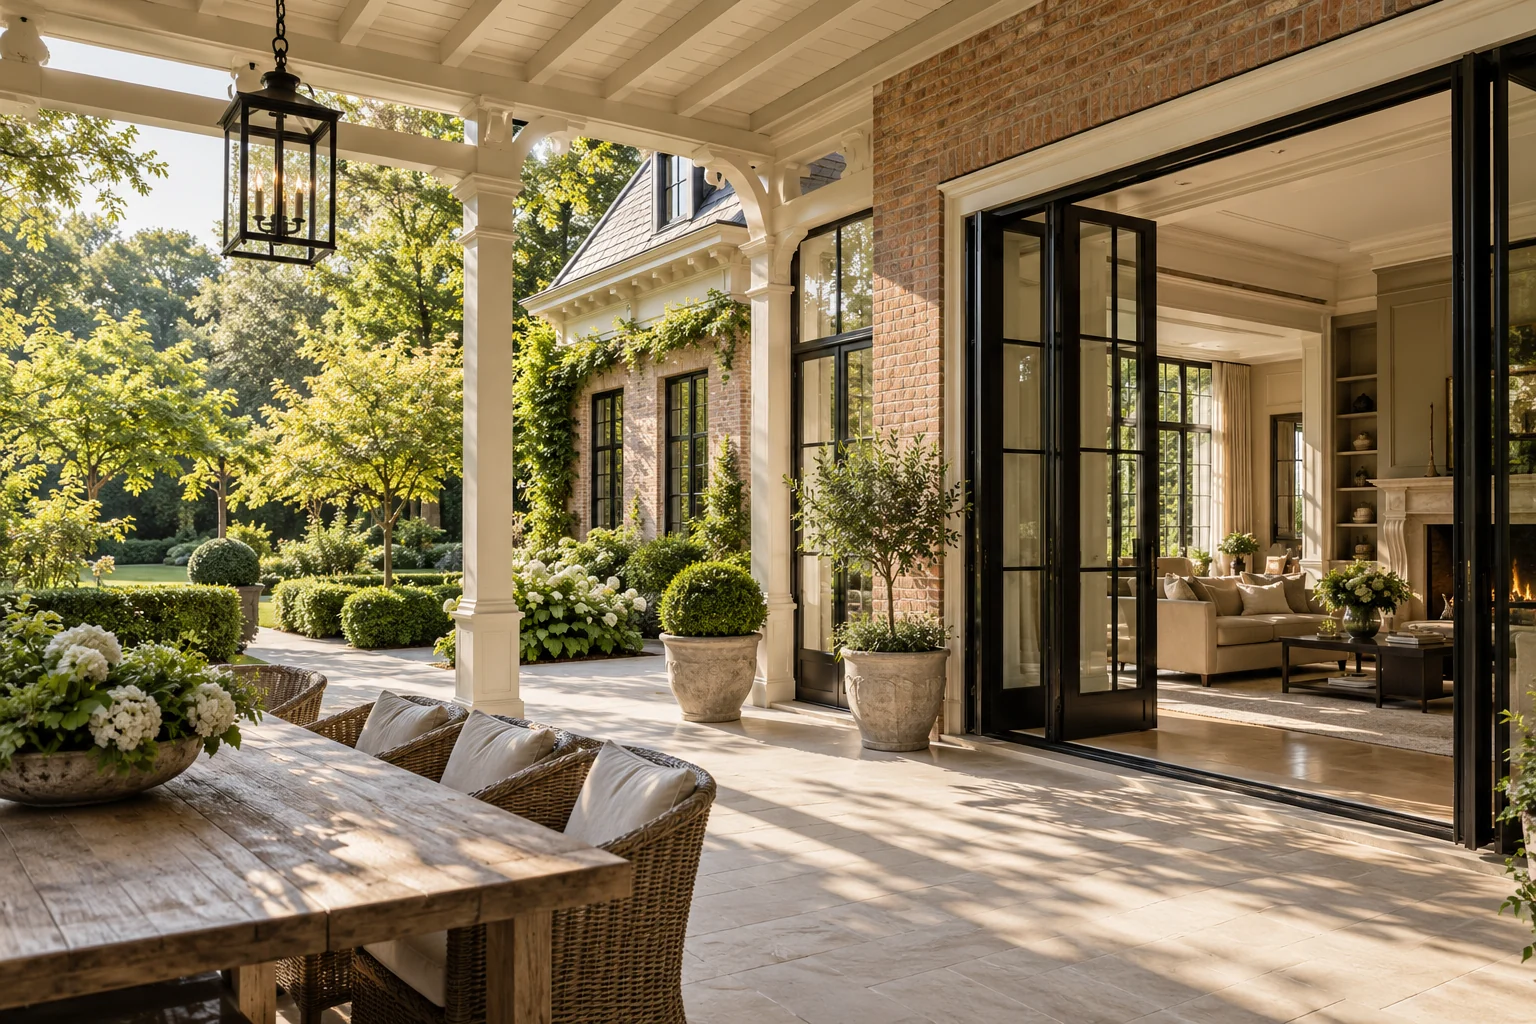
A situation to test your plan against
A home can have enough space yet feel unsettled when every route passes the dining table. Follow an ordinary morning: breakfast, collecting coats and going outside. Use that route to assess the new layout.
What this work involves
Coordinate the structural opening, floor levels, shading and clear passage. Establish where panels slide, stack or swing.
- Sliding or folding operation
- Threshold and drainage
- Glazing divisions and handling
Position external doors in relation to the dining table and kitchen route.
What the drawing needs to explain
Put the kitchen, dining table, storage and garden door on the same drawing. Mark the main route without moving chairs to reveal how much clear space actually remains.
Allow for later maintenance
Keep flooring and kitchen information together where materials continue between them. Record how local repairs can connect without refinishing the entire zone.
Which trade-off matters?
A kitchen island can be a pleasant meeting place but also an obstacle between the entrance and garden. Compare it with a wall arrangement before designing kitchen and living areas separately.
Compare the complete intervention
Price the connected zone from entrance to garden. This keeps relocated connections, continuous flooring and door adjustments within the overall kitchen project budget.
How to review the result
Check circulation with chairs pulled out and kitchen cupboards open. Confirm that the intended quiet seat stays outside the through route.
Cost factors for this service
Costs depend on dimensions, system, structure and adjacent finishes. Ask for the scope and selected specification to be described separately.
Bring this to the discussion
Photographs of the existing situation, available drawings and your requirements for sliding & folding glazed doors. Identify the elements that should remain.
Questions about the work
What should I discuss before arranging sliding & folding glazed doors?
A low threshold needs a developed drainage and floor junction detail. Choosing the frame profile alone is insufficient.
How can a family home feel calmer without becoming larger?
Move through routes away from seating and work areas where possible. A different door position, storage solution or kitchen layout may matter more than additional floor area.
The design situations here illustrate choices; they are not completed projects or a diagnosis of your property.