
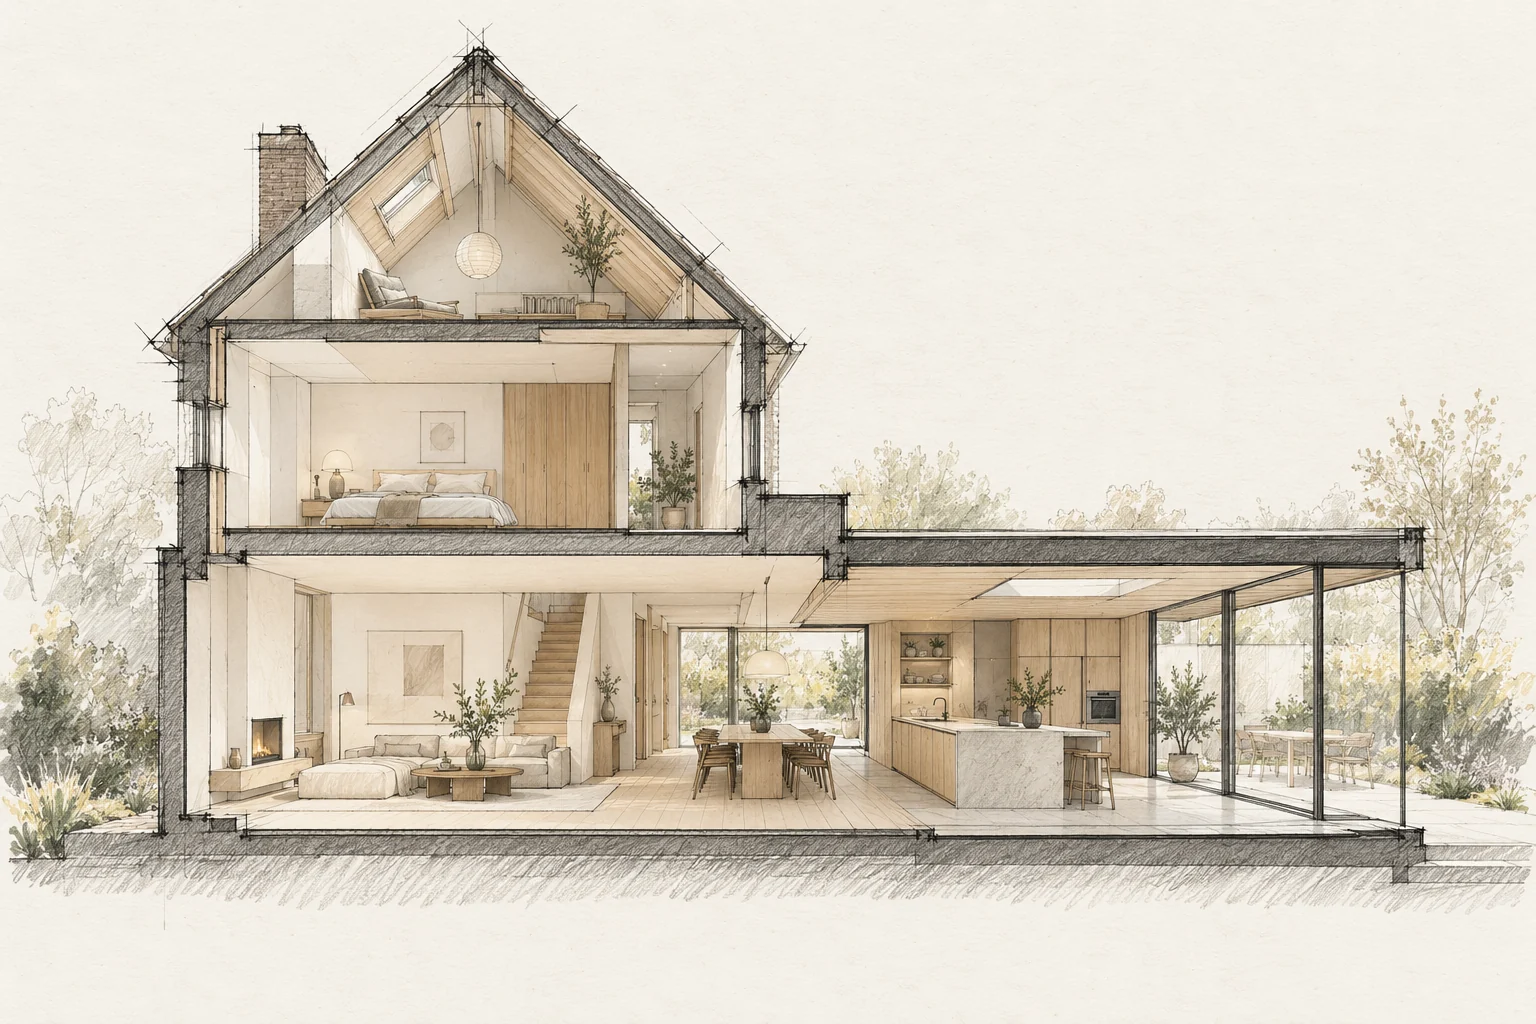
A schedule is more than start and finish dates. Decisions, deliveries, drying and checks determine when the next stage can begin.
Decide this before construction
Agree furniture positions before finalising flooring, connection points and doors. Then decide which daily route remains available during construction.
Identify dependencies
A kitchen needs reliable dimensions before final measuring. Paint needs a suitable substrate. Make these relationships visible before booking isolated delivery dates.
What the drawing needs to explain
Put the kitchen, dining table, storage and garden door on the same drawing. Mark the main route without moving chairs to reveal how much clear space actually remains.
Compare the complete intervention
Price the connected zone from entrance to garden. This keeps relocated connections, continuous flooring and door adjustments within the overall kitchen project budget.
Questions for your own property
- Which delivery drives the sequence?
- Which choices remain open?
- When is hidden work checked?
Illustrative design situations, not evidence of completed work. Assess decisions against the actual property.