
A bathroom plan needs coordinated services, substrate, ventilation and details. Visible products are only part of the work.
Decide this before construction
Agree furniture positions before finalising flooring, connection points and doors. Then decide which daily route remains available during construction.
Check technical possibilities
Shower and toilet positions depend on drainage and floor construction. Assess them before ordering fittings.
How to review the result
Check circulation with chairs pulled out and kitchen cupboards open. Confirm that the intended quiet seat stays outside the through route.
What the drawing needs to explain
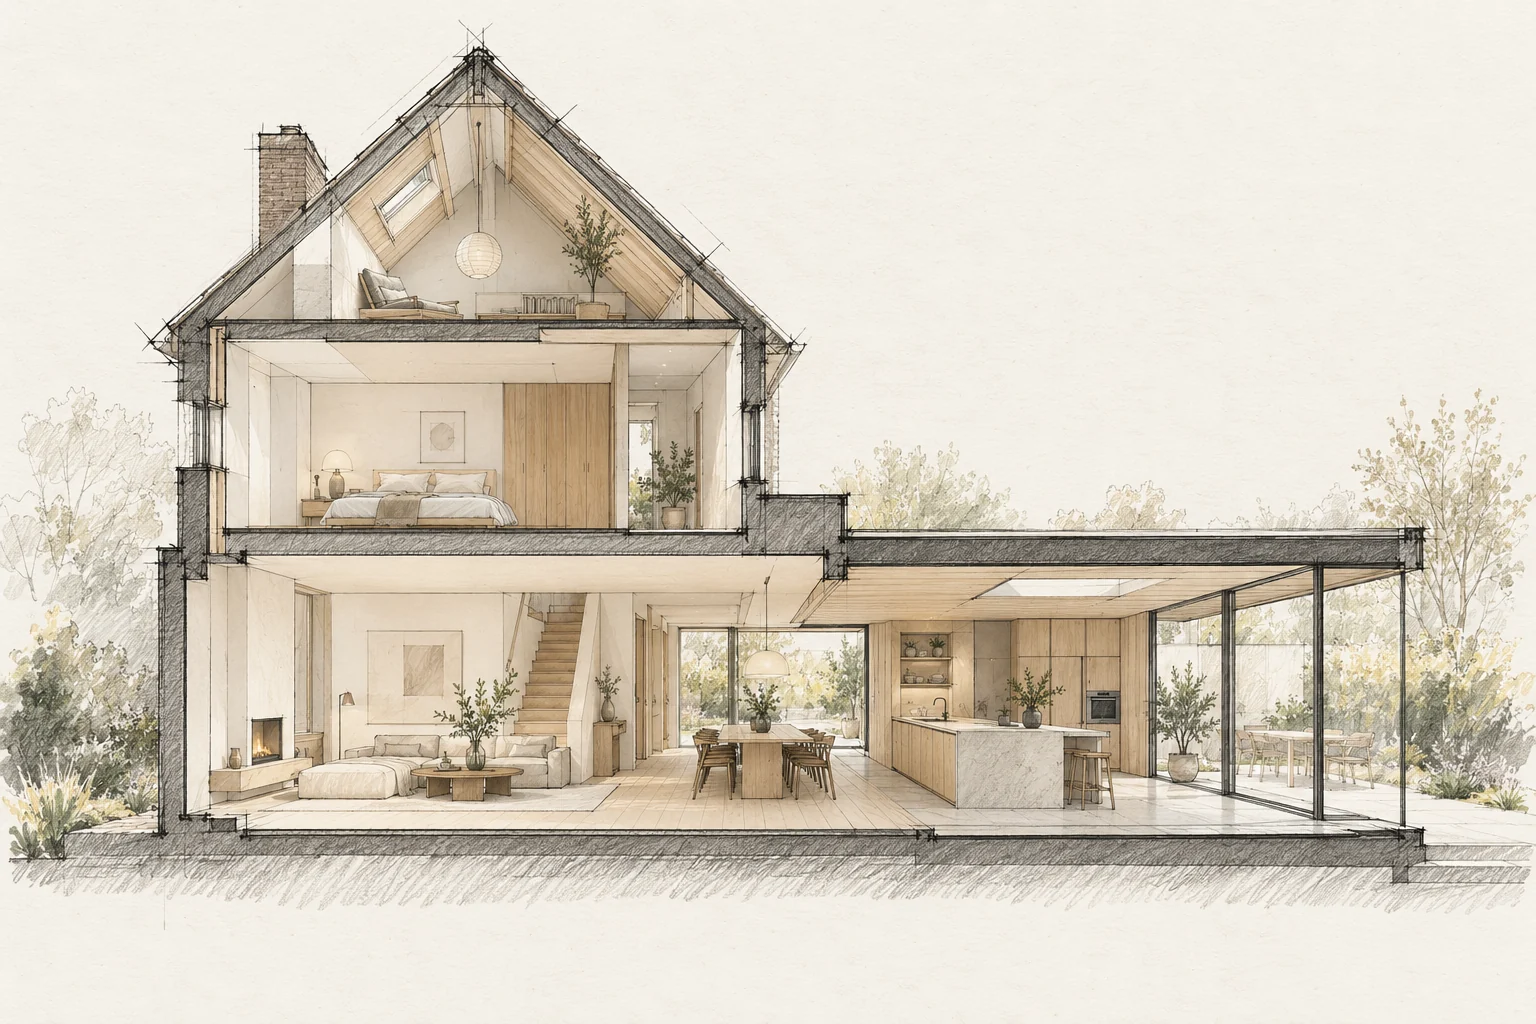
Put the kitchen, dining table, storage and garden door on the same drawing. Mark the main route without moving chairs to reveal how much clear space actually remains.
Questions for your own property
- Does the layout suit the services?
- Are shower and niche details resolved?
- What temporary facilities are needed?
Illustrative design situations, not evidence of completed work. Assess decisions against the actual property.