
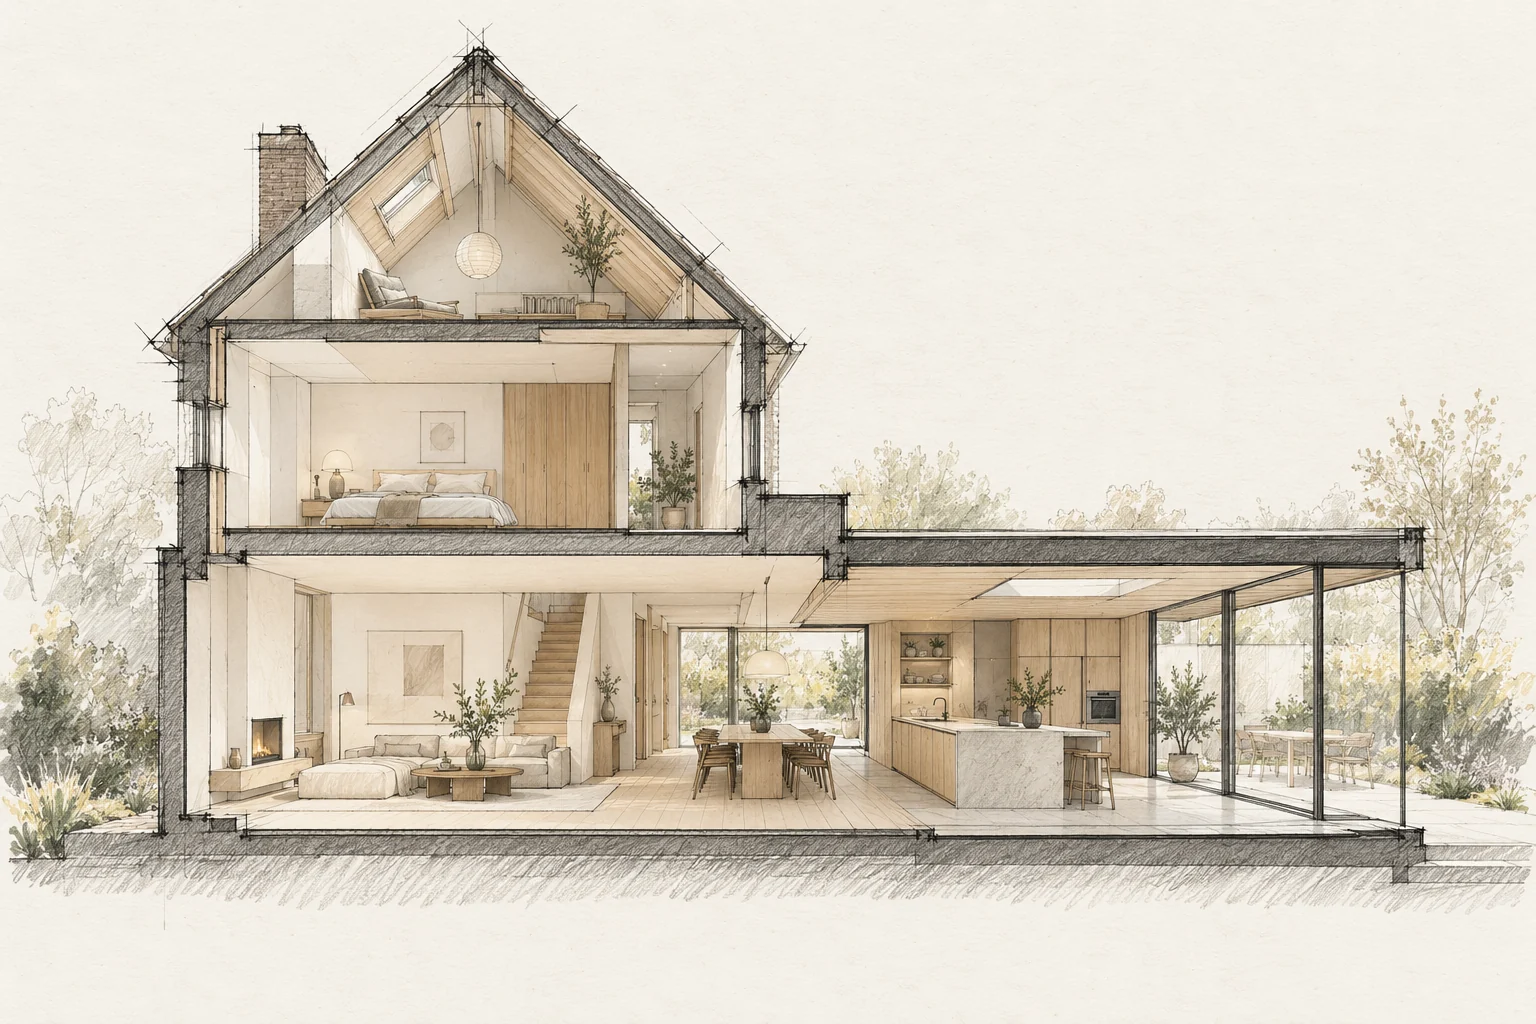
Large glazing does not automatically create a pleasantly light home. An extension also affects daylight in the existing rooms behind it.
Which trade-off matters?
A kitchen island can be a pleasant meeting place but also an obstacle between the entrance and garden. Compare it with a wall arrangement before designing kitchen and living areas separately.
Draw the whole floor
Identify current openings and those that disappear. An extension can make the original living room deeper, so review the complete plan.
What the drawing needs to explain
Put the kitchen, dining table, storage and garden door on the same drawing. Mark the main route without moving chairs to reveal how much clear space actually remains.
A situation to test your plan against
A home can have enough space yet feel unsettled when every route passes the dining table. Follow an ordinary morning: breakfast, collecting coats and going outside. Use that route to assess the new layout.
Questions for your own property
- What happens to the existing room?
- Where does privacy matter?
- How is overheating considered?
How can a family home feel calmer without becoming larger?
Move through routes away from seating and work areas where possible. A different door position, storage solution or kitchen layout may matter more than additional floor area.
Illustrative design situations, not evidence of completed work. Assess decisions against the actual property.