
A lower total is not automatically better value. Compare the work, materials and finishing included in each proposal first.
Compare the complete intervention
Price the connected zone from entrance to garden. This keeps relocated connections, continuous flooring and door adjustments within the overall kitchen project budget.
Align the scope
Use the same headings for preparation, demolition, structure, installations and finishes. Mark missing items and distinguish fixed prices from provisional allowances.
What the drawing needs to explain
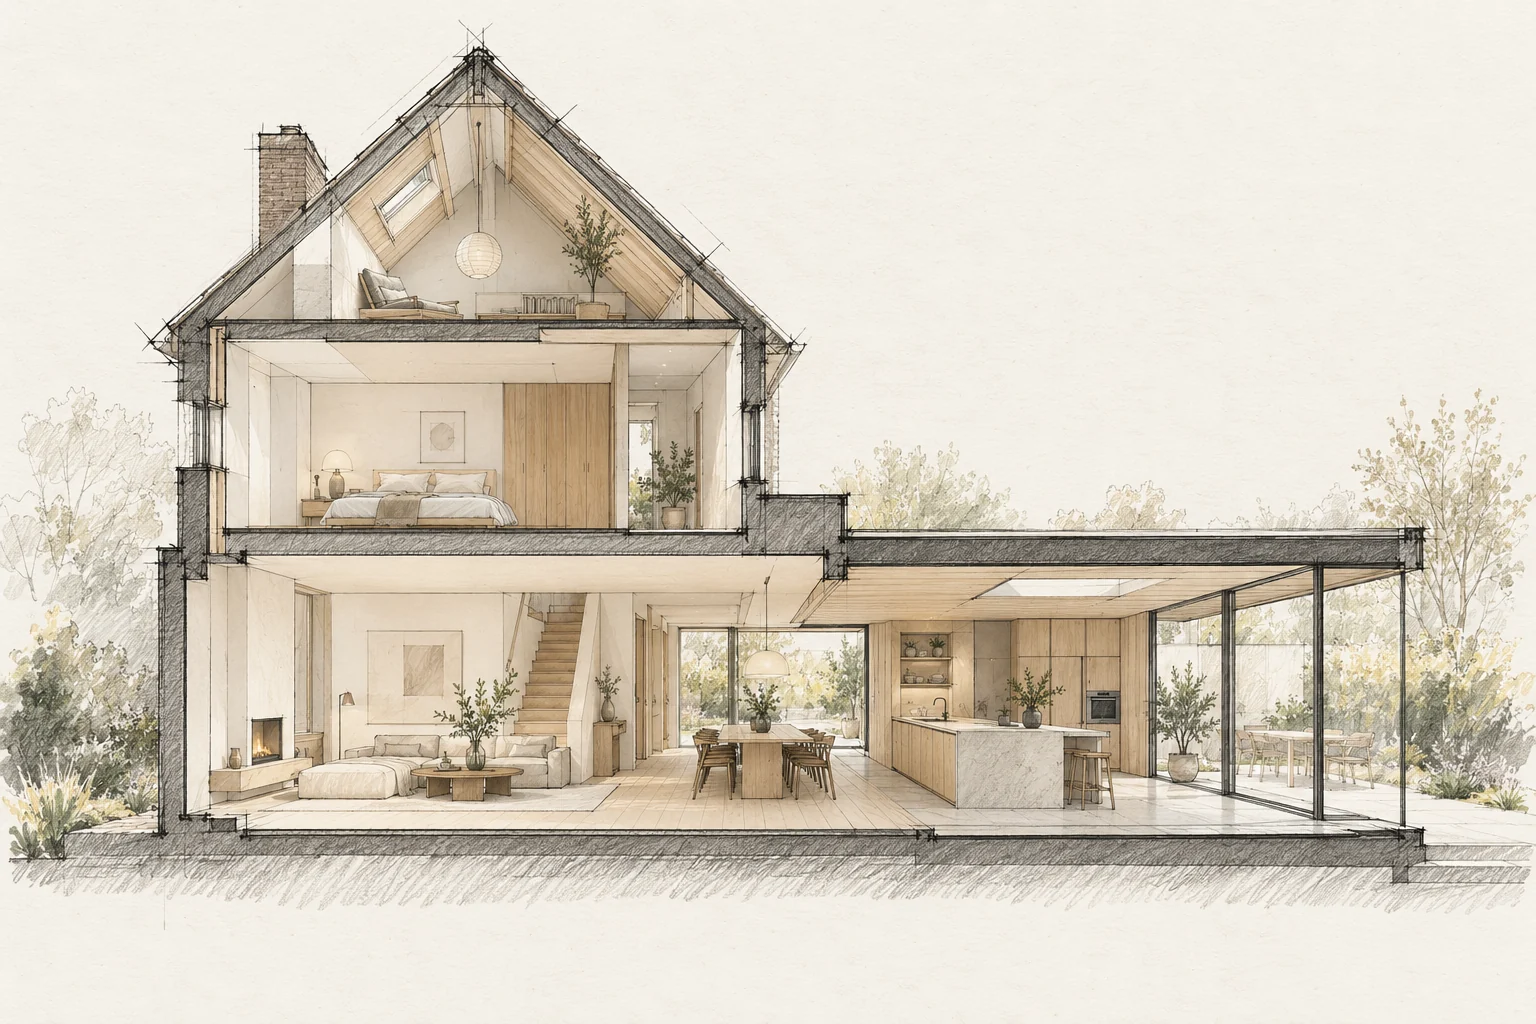
Put the kitchen, dining table, storage and garden door on the same drawing. Mark the main route without moving chairs to reveal how much clear space actually remains.
Which trade-off matters?
A kitchen island can be a pleasant meeting place but also an obstacle between the entrance and garden. Compare it with a wall arrangement before designing kitchen and living areas separately.
Questions for your own property
- Is the finish level equivalent?
- What is excluded?
- How are changes recorded?
Illustrative design situations, not evidence of completed work. Assess decisions against the actual property.