
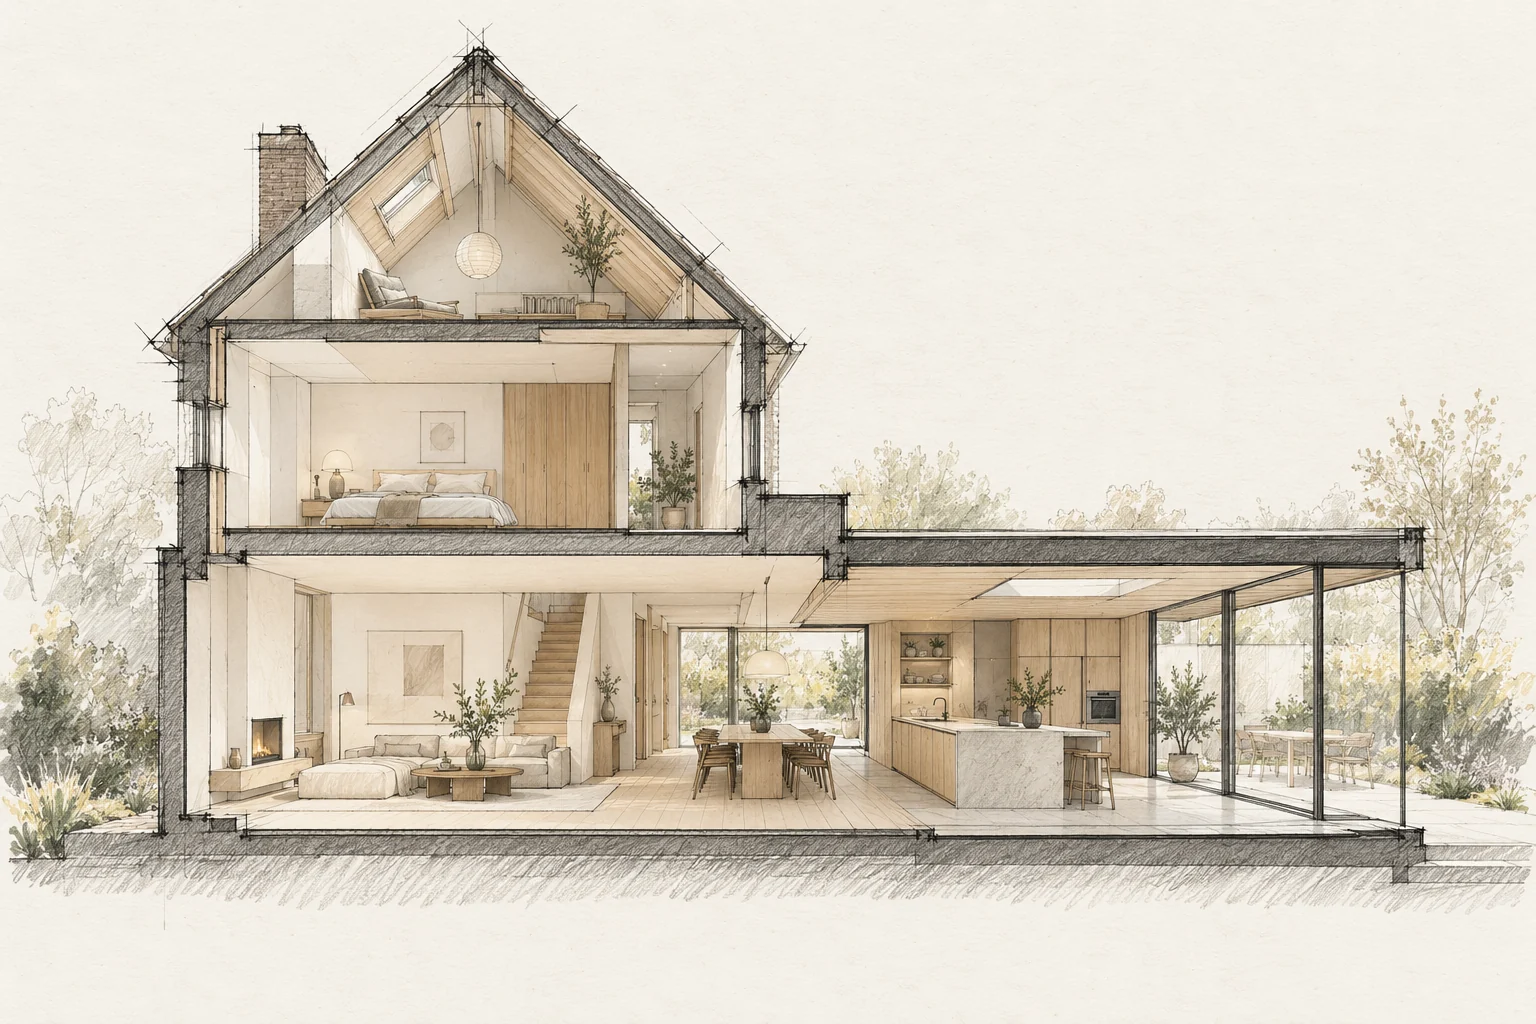
Pipework, insulation and structural junctions may become inaccessible after finishing. Plan checks before closing walls, floors or ceilings.
Decide this before construction
Agree furniture positions before finalising flooring, connection points and doors. Then decide which daily route remains available during construction.
Identify concealed items
Focus on parts important for performance, maintenance and the agreed result. The aim is useful checks rather than a large unstructured photo collection.
How to review the result
Check circulation with chairs pulled out and kitchen cupboards open. Confirm that the intended quiet seat stays outside the through route.
Allow for later maintenance
Keep flooring and kitchen information together where materials continue between them. Record how local repairs can connect without refinishing the entire zone.
Questions for your own property
- What will become hidden?
- Who checks it and when?
- Can photograph locations be identified?
Illustrative design situations, not evidence of completed work. Assess decisions against the actual property.