
What this work involves
Survey covering, junctions and the structure beneath. A leak may appear away from its source. Coordinate maintenance with assessment of insulation and moisture conditions.
- Covering and junction survey
- Substrate and moisture
- Insulation and build-up
- Drainage and penetrations
- Safe access and temporary protection
Use the following design considerations when coordinating this service with a wider project. Agree which parts apply to your request.
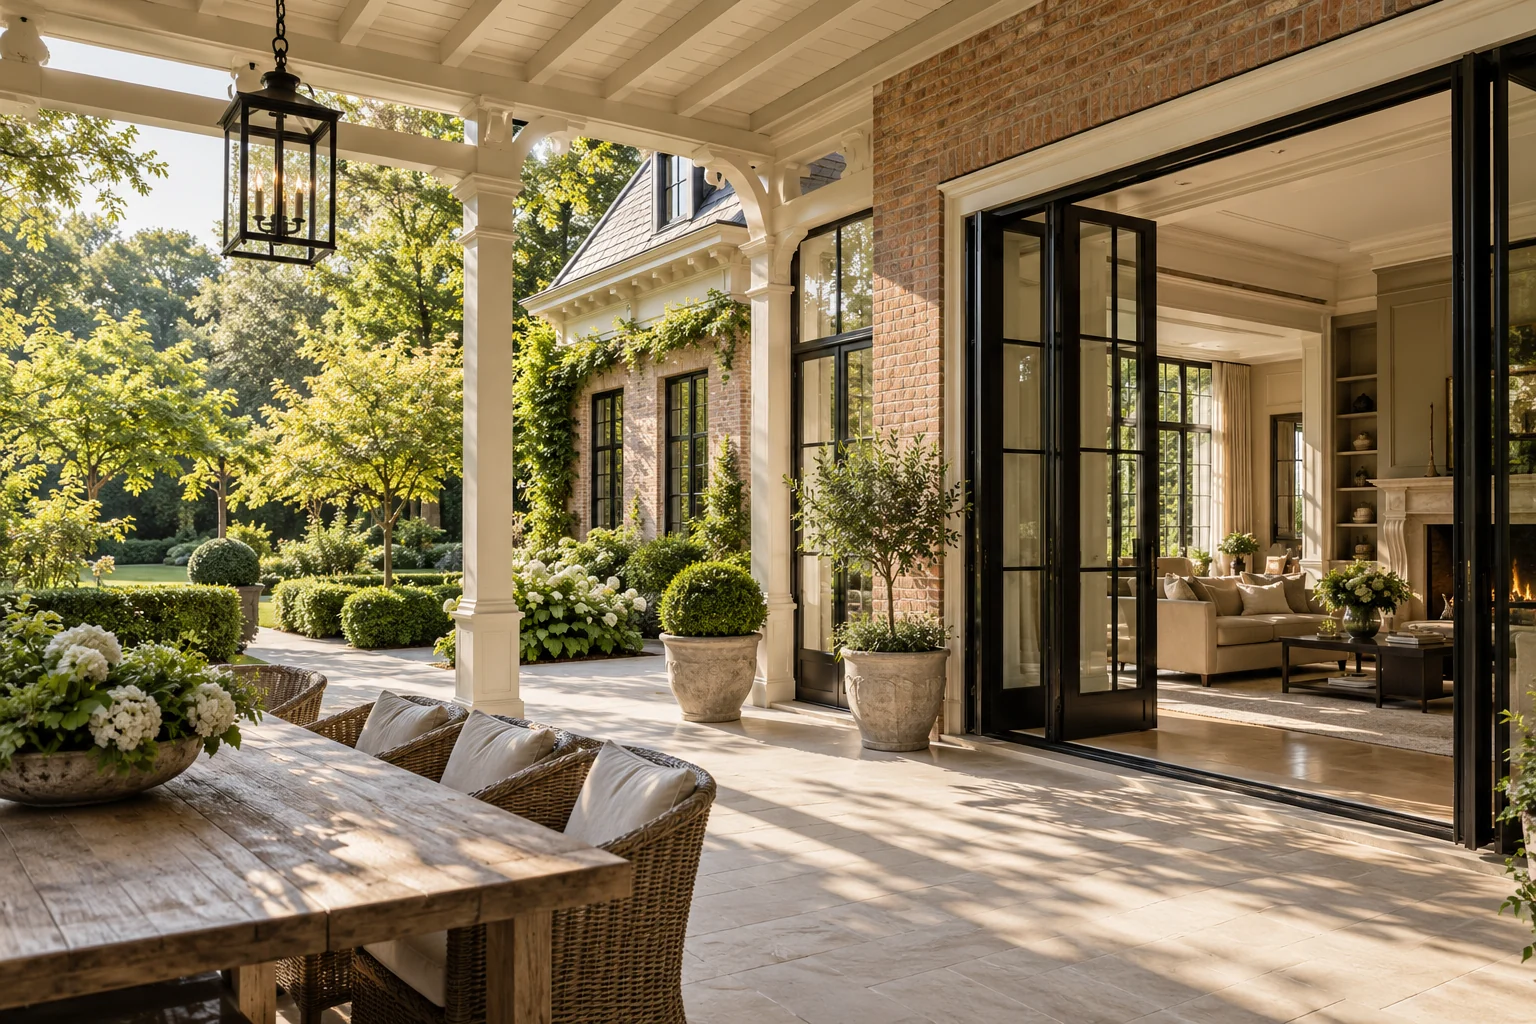
Position external doors in relation to the dining table and kitchen route.
What the drawing needs to explain
Put the kitchen, dining table, storage and garden door on the same drawing. Mark the main route without moving chairs to reveal how much clear space actually remains.
Allow for later maintenance
Keep flooring and kitchen information together where materials continue between them. Record how local repairs can connect without refinishing the entire zone.
Which trade-off matters?
A kitchen island can be a pleasant meeting place but also an obstacle between the entrance and garden. Compare it with a wall arrangement before designing kitchen and living areas separately.
Cost factors for this service
Area, roof shape, material, access and substrate repairs determine the budget.
Bring this to the discussion
Photographs, known leaks, approximate area and earlier work.
Questions about the work
Can new covering go over the existing layer?
It depends on material, condition, adhesion, moisture and the complete build-up. Have the roof assessed first.
The design situations here illustrate choices; they are not completed projects or a diagnosis of your property.